

Beds: 4
Baths: 2 (full) | 1 (half)
Sqft: 2,185
Acres: 0.45
 Inspired Homes
 Inspired Homes
 Inspired Homes
 Inspired Homes
 Inspired Homes
 Inspired Homes
 Inspired Homes
 Inspired Homes
 Inspired Homes
 Inspired Homes
 Inspired Homes
 Inspired Homes
 Inspired Homes
 Inspired Homes
 Inspired Homes
 Inspired Homes
 Inspired Homes
 Inspired Homes
 Inspired Homes
 Inspired Homes
 Inspired Homes
 Inspired Homes
 Inspired Homes
 Inspired Homes
 Inspired Homes
 Inspired Homes
 Inspired Homes
 Inspired Homes
 Inspired Homes
 Inspired Homes
 Inspired Homes
 Inspired Homes
 Inspired Homes
 Inspired Homes
 Inspired Homes
 Inspired Homes
 Inspired Homes
 Inspired Homes
 Inspired Homes
 Inspired Homes
 Inspired Homes
 Inspired Homes
 Inspired Homes
 Inspired Homes
 Inspired Homes
 Inspired Homes
 Inspired Homes
 Inspired Homes
 Inspired Homes
 Inspired Homes
 Inspired Homes
 Inspired Homes
 Inspired Homes
 Inspired Homes
 Inspired Homes
Description
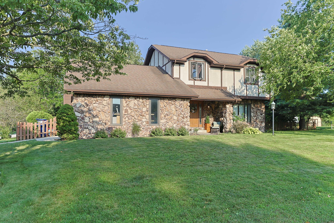
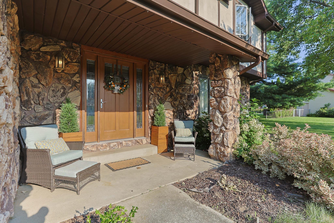
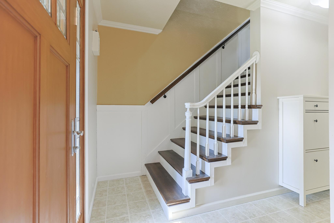
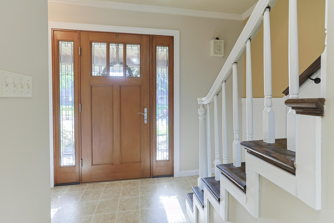
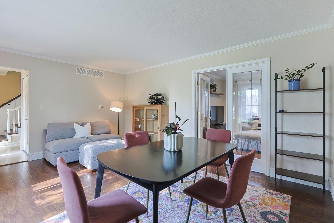
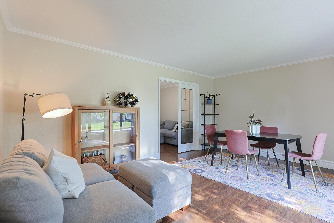
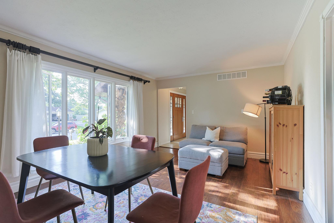
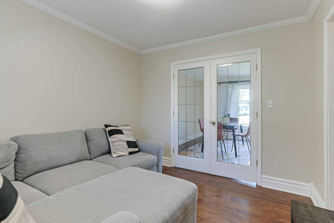
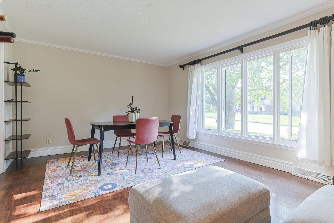
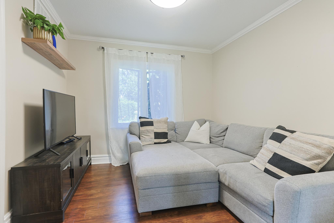
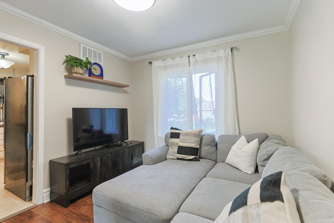
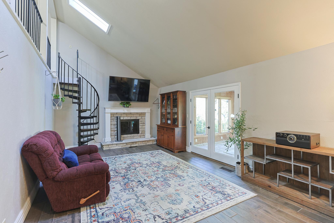
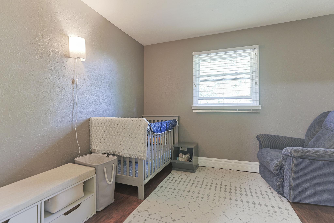
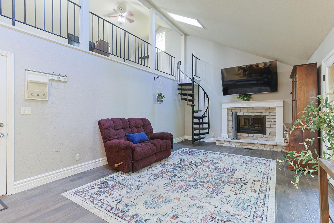
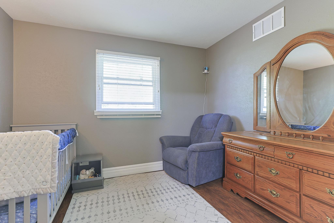
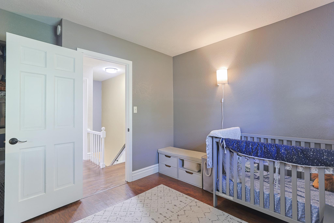
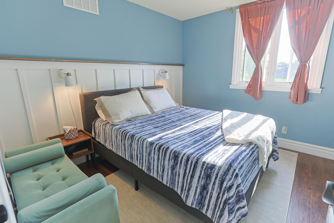
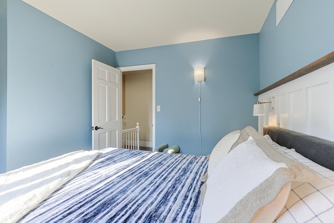
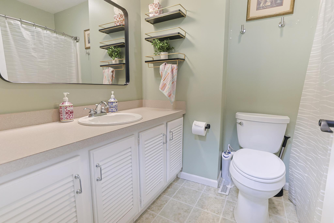
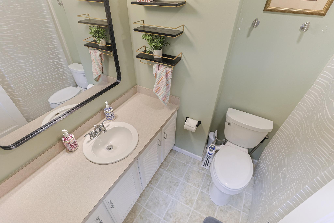
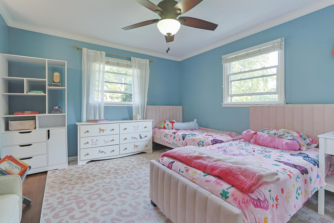
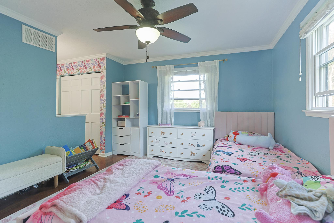
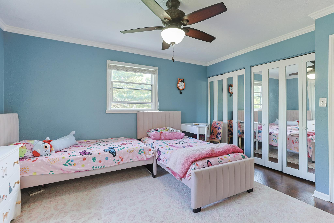
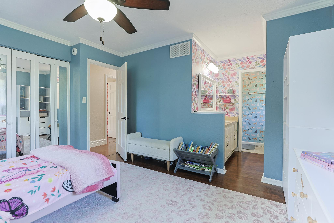
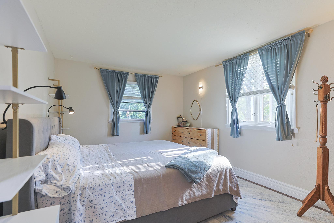
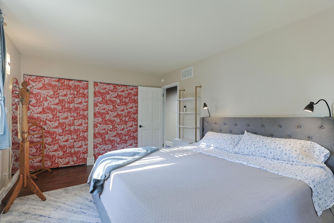
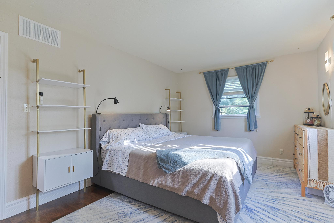
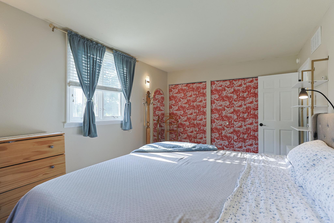
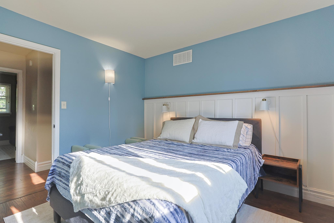
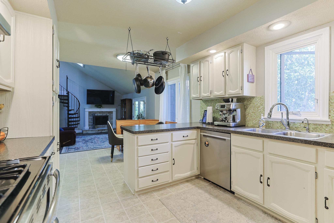
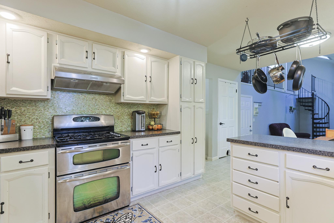
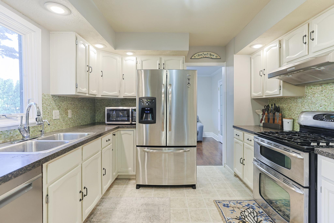
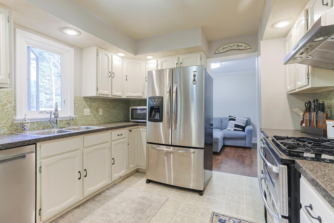
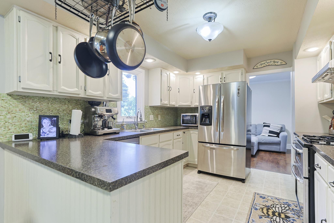
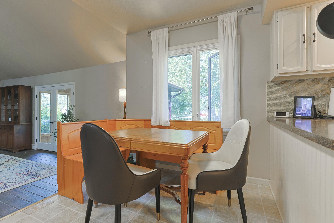
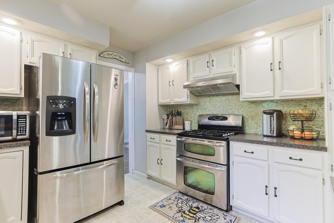
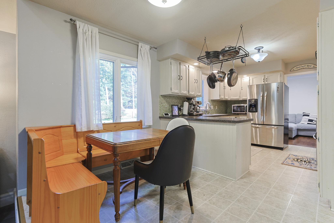
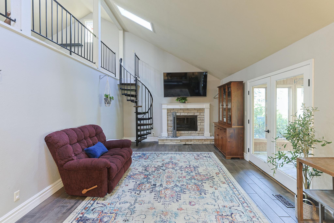
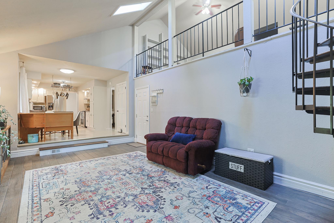
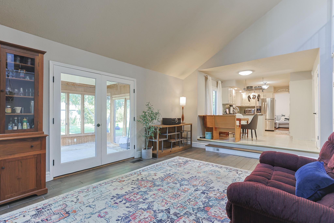
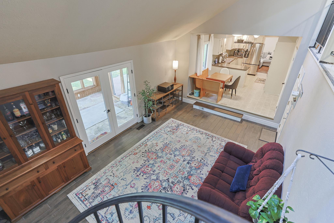
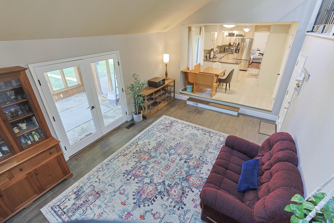
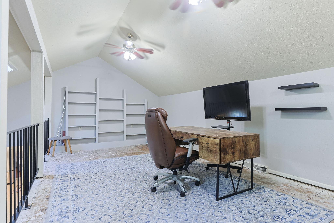
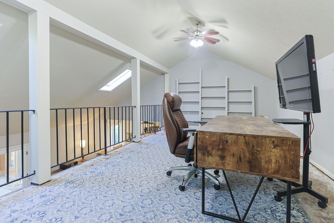
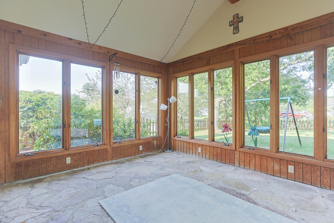
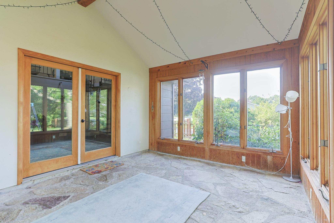
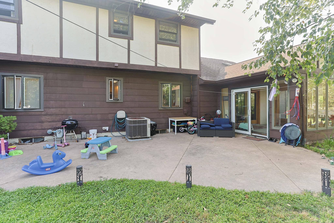
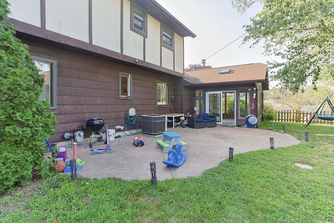
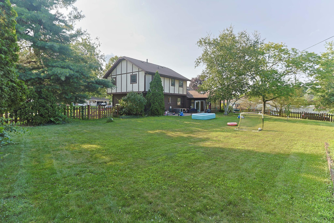
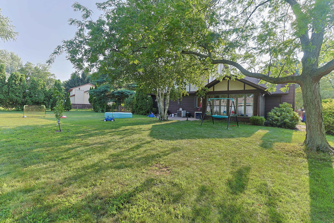
Get into this beautifully maintained Tudor-style home in Granger's coveted Prairie Lane Estates, zoned for PHM Schools! Set on a large, beautifully landscaped lot, this home offers charm and space at every turn. Step through the welcoming foyer into a spacious living room, where a large picture window fills the space with natural light and gleaming hardwood floors flow seamlessly into the formal dining room currently another TV room, accented by elegant French doors. The heart of the home is the gourmet eat-in kitchen, featuring an abundance of bright cabinetry and a full stainless steel appliance package. The open-concept layout leads into a cozy family room with vaulted ceilings, a masonry fireplace, and multiple skylights, plus direct access to a fantastic sunroom. A large bonus loft — accessed by a striking spiral staircase — offers the perfect home office, game room, or reading nook. Upstairs, you'll find four generously sized bedrooms, including a spacious master suite with ample closet space and a private bath featuring a walk-in shower. Outside, a large patio overlooks the fully fenced rear yard — ideal for summer barbecues, fall bonfires, and everything in between. Don't miss a special feature in this neighborhood. A neighborhood
park featuring a playground, pickleball/ basketball/ tennis courts, soccer field, pavilion, and a ball field. Call your agent today and see why this amazing home is all about YOU!
Details
- Agent: Ashley Leader
- MLS Number: 202629484
- Property Type: House
- garage: 2
- flooring: Hardwood
- construction: Stone, wood
- style: Two Story
Documents
Interior Features
- Classic Tudor-style design with timeless character
- Welcoming foyer
- Spacious living room with large picture window
- Gleaming hardwood floors
- Formal dining room with elegant French doors (or optional second living/TV room)
- Gourmet eat-in kitchen with abundant cabinetry
- Stainless steel appliance package
- Open-concept kitchen and family room
- Vaulted ceilings
- Masonry fireplace
- Multiple skylights providing abundant natural light
- Bright and inviting sunroom
- Bonus loft with spiral staircase
- Four spacious bedrooms
- Primary suite with private bath
- Walk-in shower in primary bathroom
- Ample closet space
- Flexible spaces for home office, playroom, or reading nook
Exterior Features
- Beautiful Tudor-style curb appeal
- Located in desirable Prairie Lane Estates
- PHM School District
- Large, professionally landscaped lot
- Fully fenced backyard
- Spacious patio perfect for entertaining
- Mature landscaping
- Neighborhood park amenities including:
- Playground
- Pickleball courts
- Tennis courts
- Basketball court
- Soccer field
- Ball field
- Pavilion